


The Park at Expo Idaho
Garden City, Idaho
Owner: Ada County
Landscape Architect: PORT Urbanism
Architect: Marlon Blackwell Architects
Structural: Plan North Engineers
Skate Park Designer: California Skateparks
Contractor: CM Company, Inc.
Construction Administration: GHm Architects
Awards -
“Award of Excellence, Concept: Public Space Design” by the World Landscape Architecture Awards
“Outstanding Plan” by the American Planning Association Idaho Chapter
“Honor Award for Planning & Analysis” by the ASLA Illinois Chapter
In the Media -
Seattle Daily Journal of Commerce (DJC): From racetrack to riverfront landmark: Transforming 50 acres in Idaho’s fastest-growing region
Boise Dev: ‘Nothing like this in the NW’ Construction starts on 50-acre park at Expo Idaho
Boise State Public Radio (NPR): 'It will grow with you': Ada County's Park at Expo Idaho opens Friday
Ada County Board of County Commissioners Newsletter: Hidden in Plain Sight: The Engineering of The Park at Expo Idaho
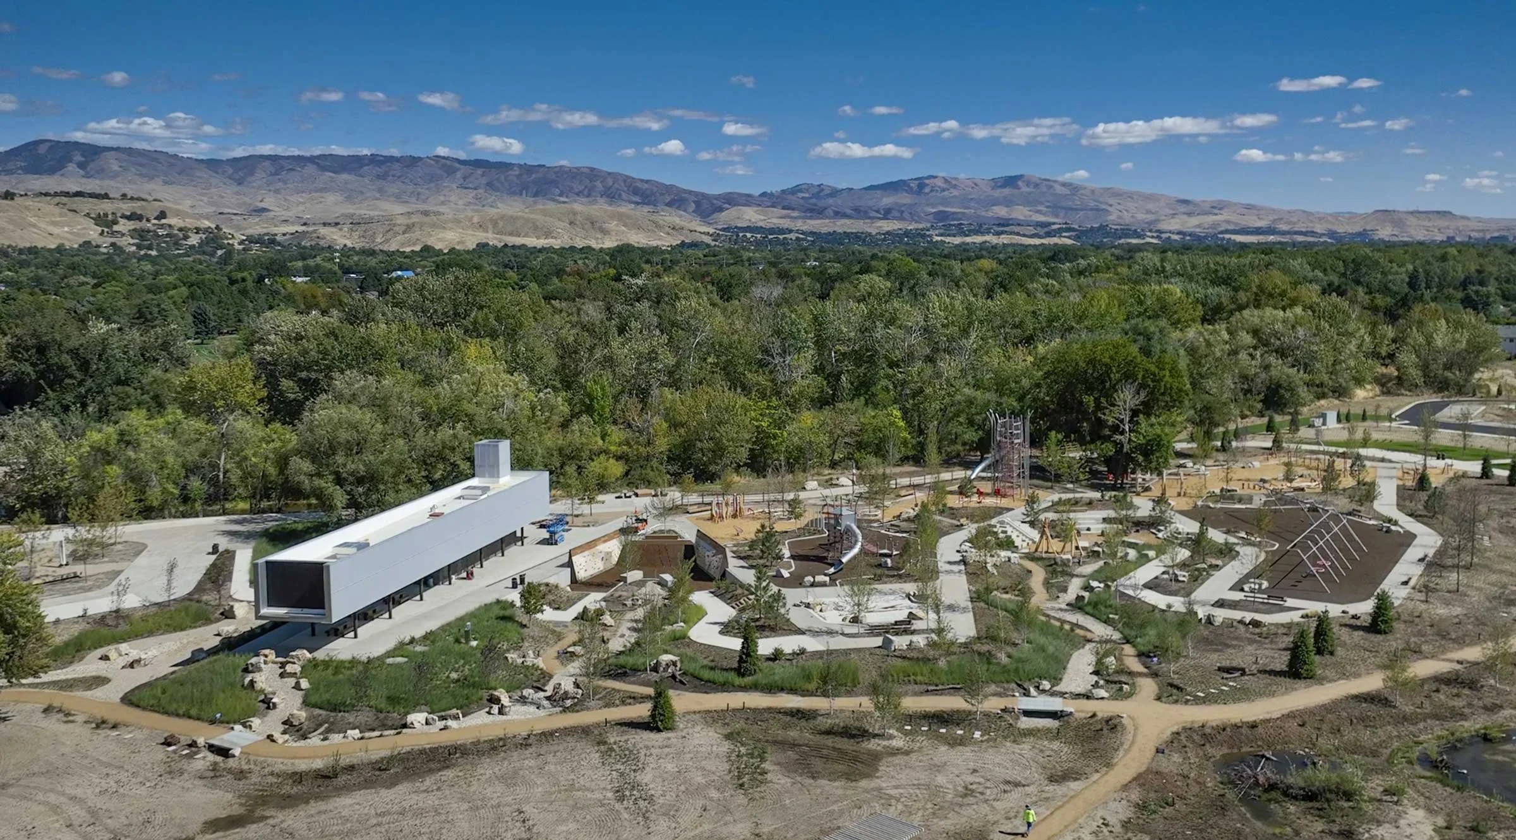
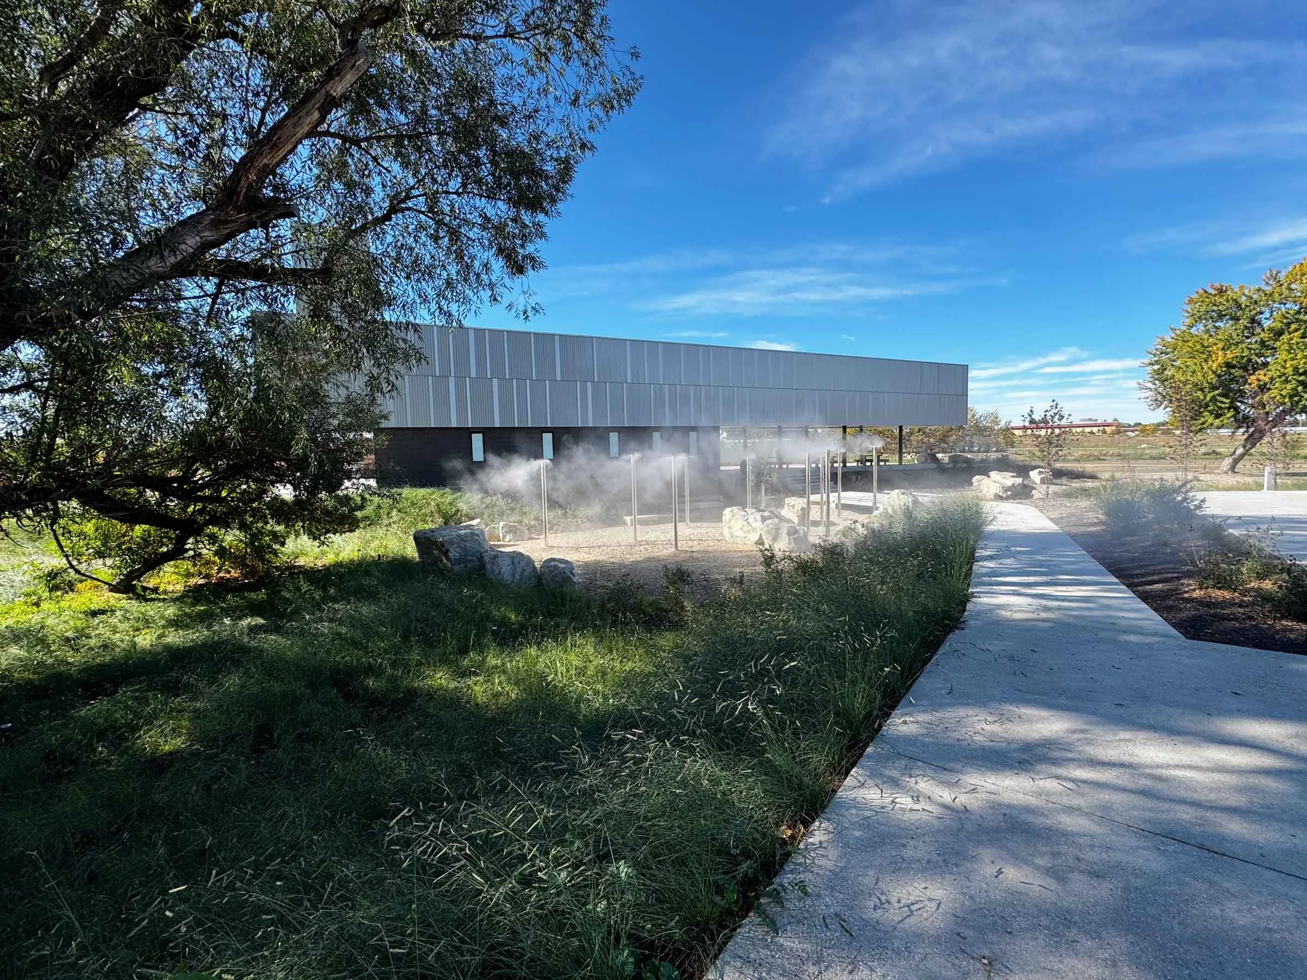
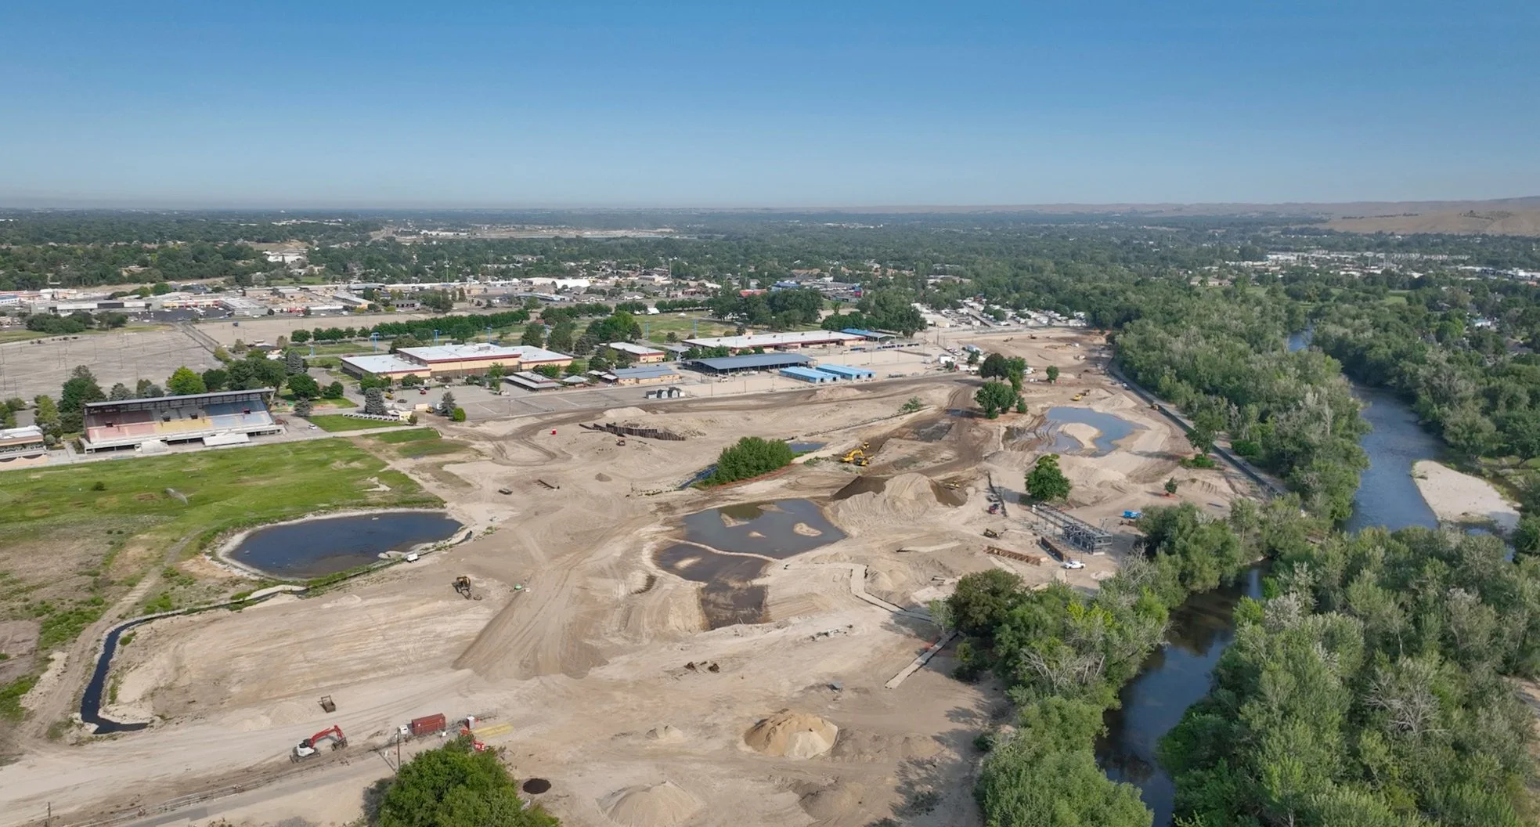
The Park at Expo Idaho is a transformative public project that will revitalize 50+ acres of the Expo Idaho fairgrounds into a dynamic community space, opening in October 2026. Funded in part by the American Rescue Plan Act (ARPA), the project represents the first phase of a multi-year effort to redevelop the beloved 240-acre Expo Idaho Property without using local tax dollars. Situated along the Boise River, the park will serve as a regional hub for entertainment, outdoor recreation, and environmental connection. Key features include nature trails, open spaces, sports courts, a running track, a winter ice-skating loop, nature play areas, and a world-class skatepark designed by California Skateparks, the team behind the skateparks for the Paris Olympics. Beyond its recreational offerings, nearly a million native plantings and restored wetlands are drawing wildlife back to the site, enhancing urban biodiversity in this vibrant spot in Garden City.
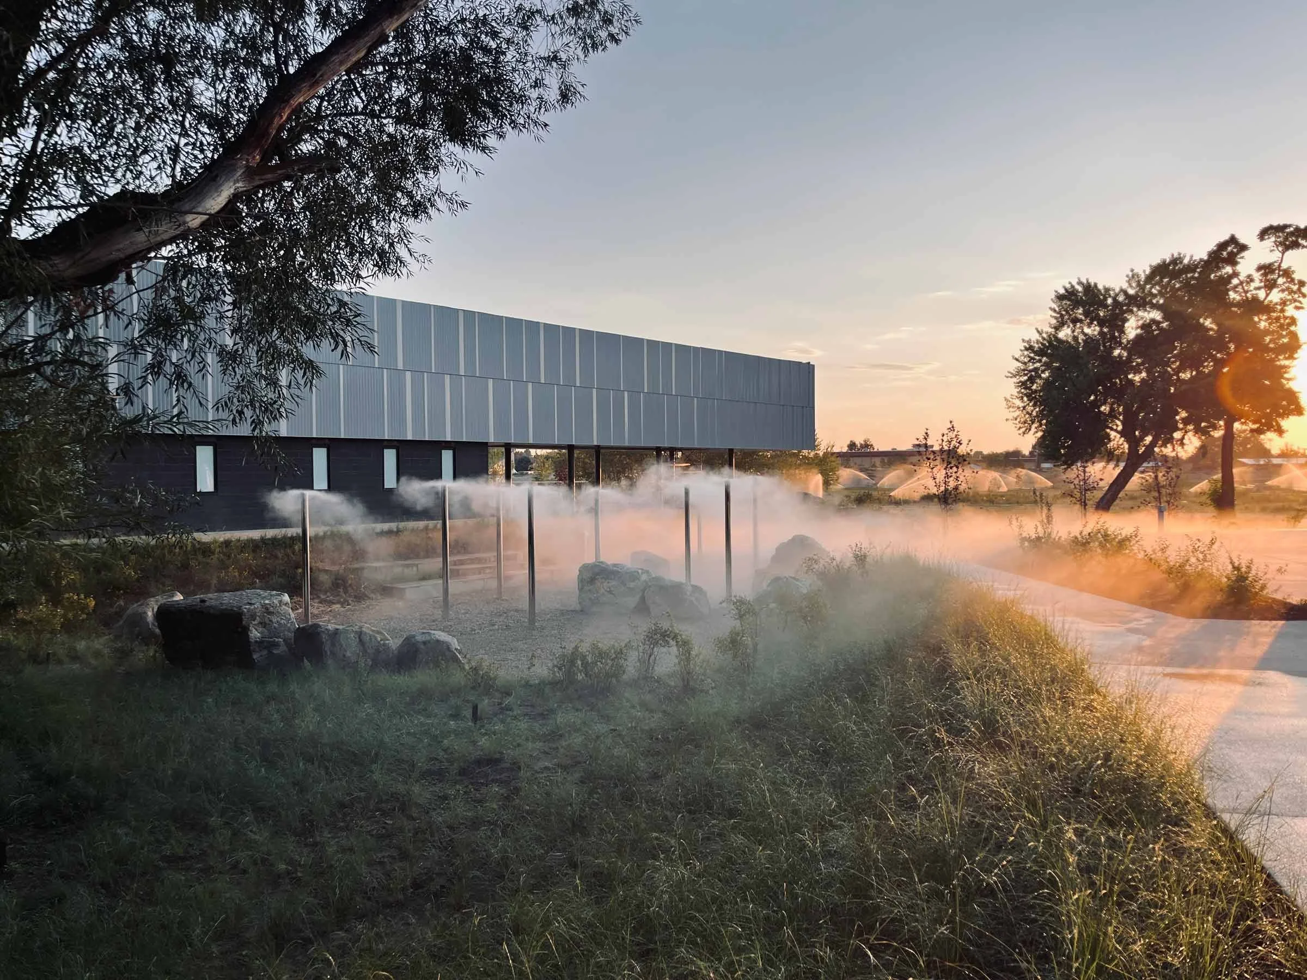
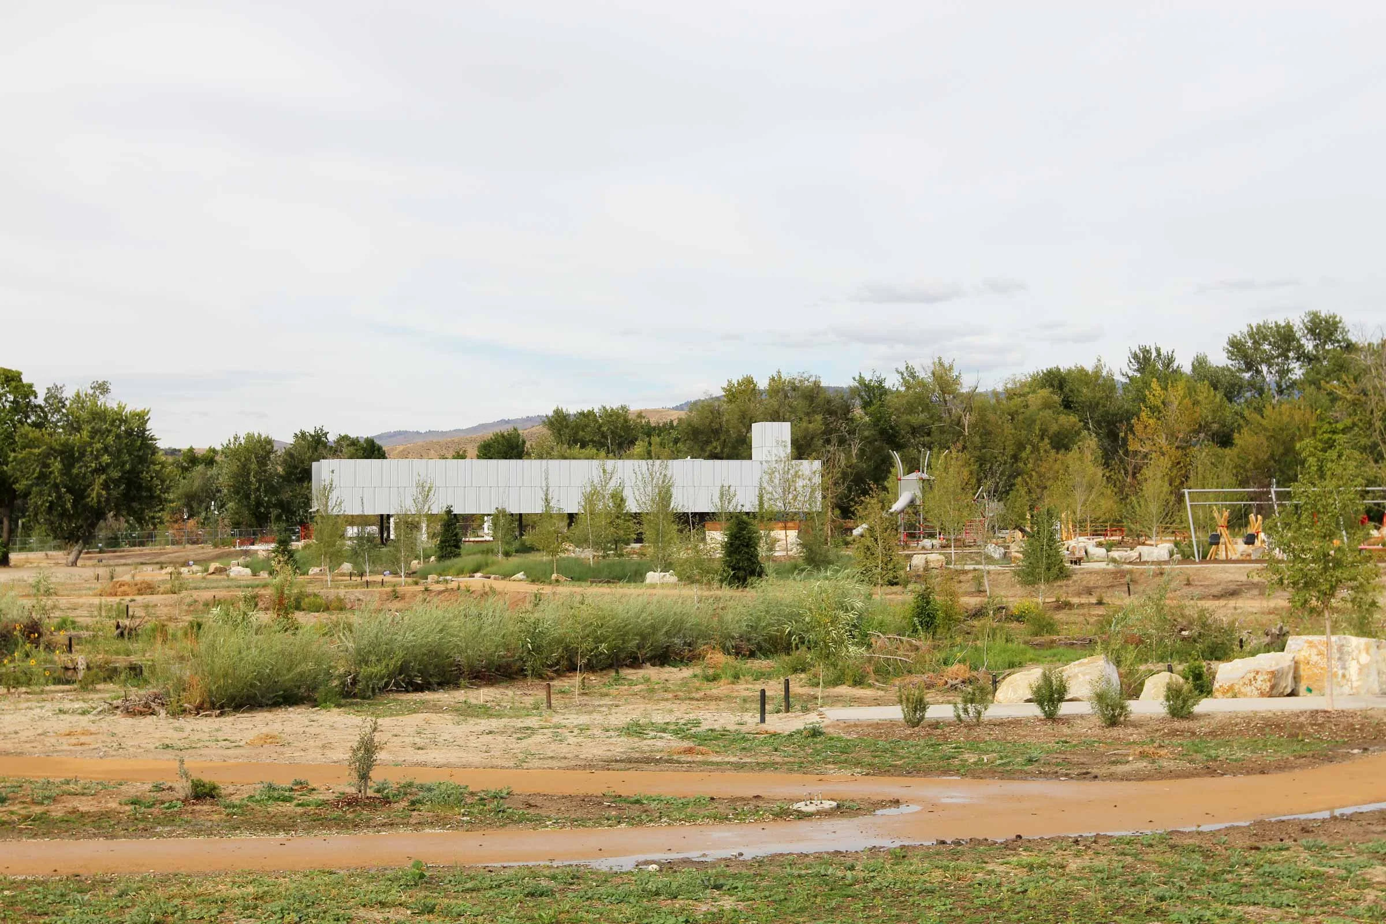
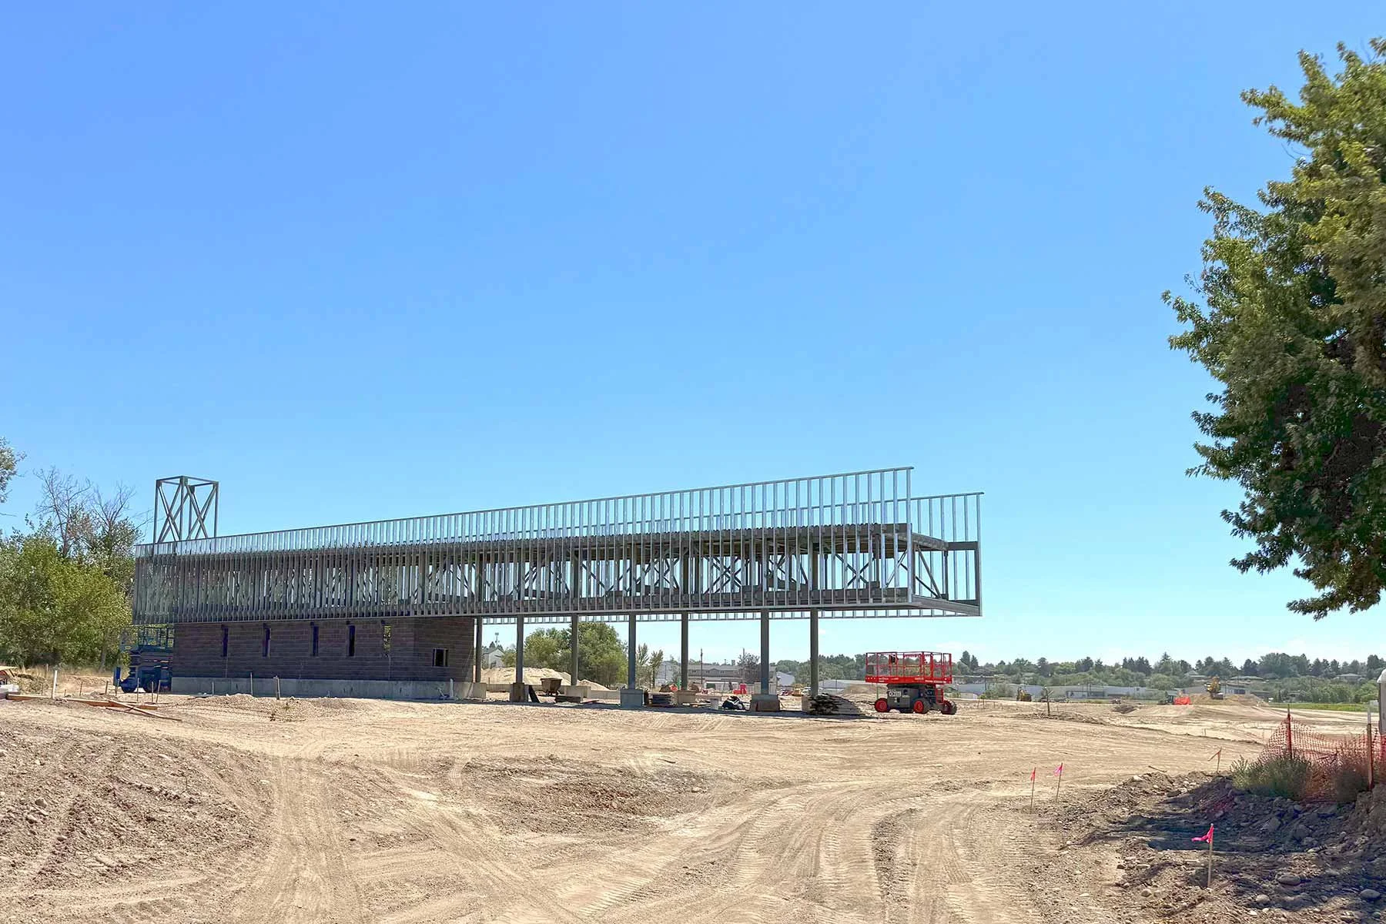
Plan North Engineers was honored to serve as the structural engineer of record for this landmark project, collaborating with esteemed architect Marlon Blackwell and the landscape architecture firm PORT. Our structural scope included the Skate Pavilion and Play Pavilion, the historic observation tower, foundations for specialty play equipment, site signage, and schematic structural design for the Pump House renovation. The project has earned international recognition, winning the Public Space Design Award in Excellence, Concept, from the World Landscape Architecture Awards, as well as the Outstanding Plan Award from the American Planning Association (APA) Idaho Chapter. As part of Ada County’s broader effort to reimagine Expo Idaho, The Park at Expo Idaho is set to become one of the region’s most iconic and cherished destinations.
Renderings courtesy of Marlon Blackwell Architects, PORT Urbanism, & Ada County. Construction images by Plan North, Ada County, and CM Company.